
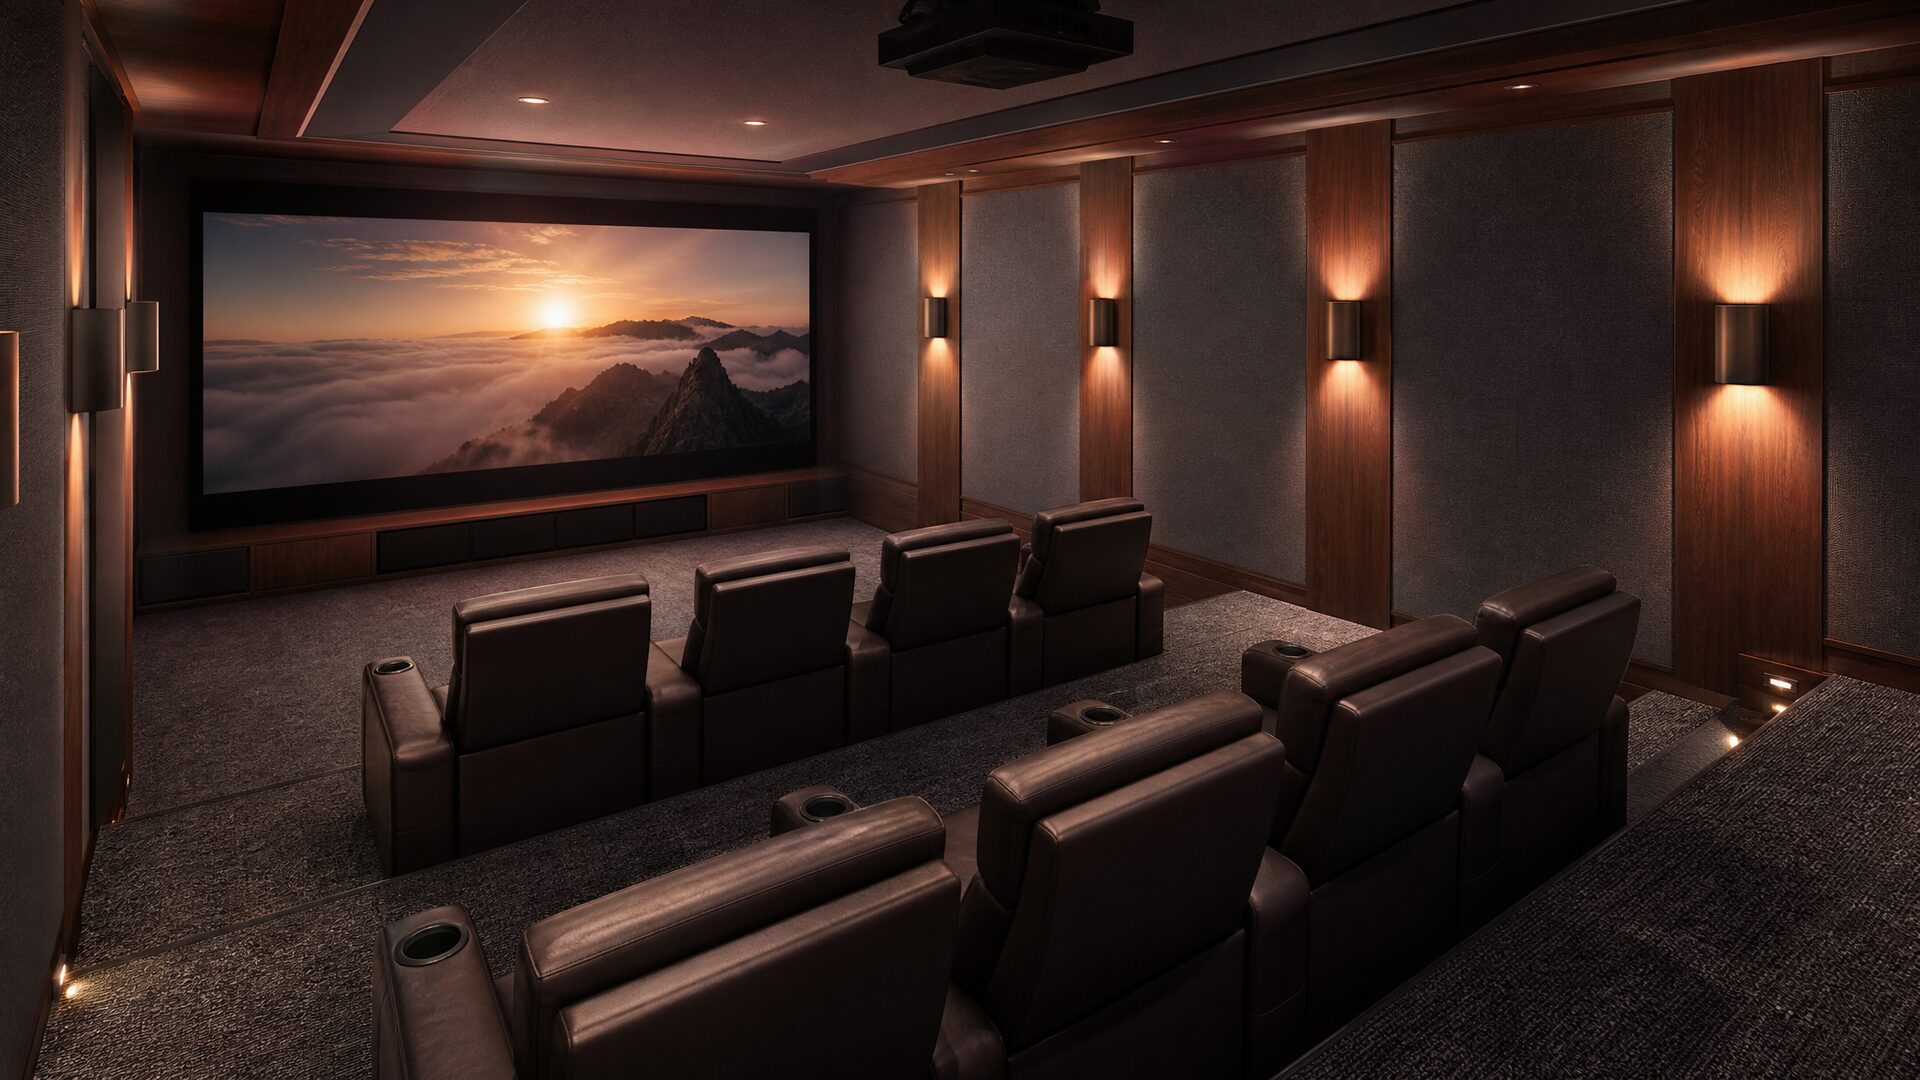
See it before you build it.
Photo-real 3D renderings of your theater, media room, or simulator space — the seats, the screen, the lighting, the trim, exactly as it will look when the contractor walks out. Designed in-house, revised until it is right.
A finished room, in pixels.
Most theater installs end with a homeowner saying "I wish I had known it would look like this." We solved that. Every theater, media room, and simulator project Beyond Audio takes on can be modelled and rendered in photo-realistic 3D before the first wire is pulled.
Seats placed exactly. Screen sized for the actual wall. Sconces in the right positions. Carpet pattern, ceiling soffit, riser geometry, wall fabric — every visible surface rendered the way it will actually read in the finished room.
Decisions made on screen, not on site.
Renderings turn the room into something the whole household can hold an opinion on. The wife wants a different fabric. The kids want a darker carpet. The architect catches a soffit line. We revise the render, send it back, and keep going until everyone has signed off — before the drywall is up.
That process saves change-order money and saves the heartbreak of a finished room that does not feel right. Decisions made early are cheaper, faster, and almost always better.
Used on every serious theater we build.
For Beyond Audio cinemas, simulator rooms, and headline media rooms, renderings are standard. The same goes for any project where the architecture is unique enough that the room cannot just be photographed from a previous build.
If you are weighing a theater against a media room, or trying to decide between two seating layouts, or wondering what a video wall would actually look like in your great room — the answer is to render it. We will.